

Bay Ridge, Brooklyn01
Modern Master Bathroom Remodeling
Bathroom Remodeling
Bathroom Remodeling


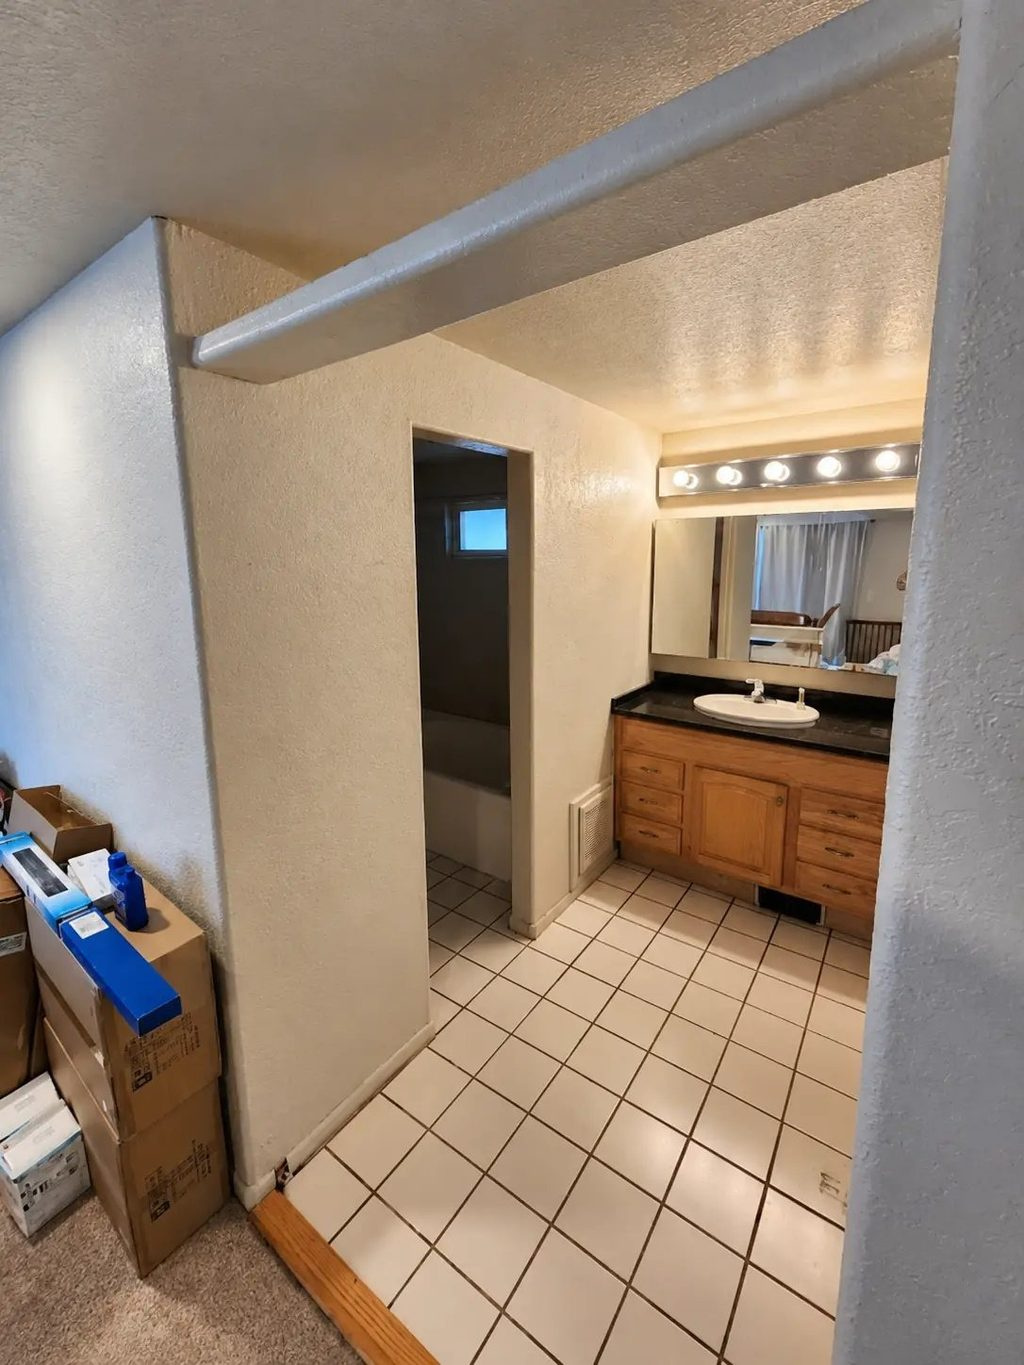
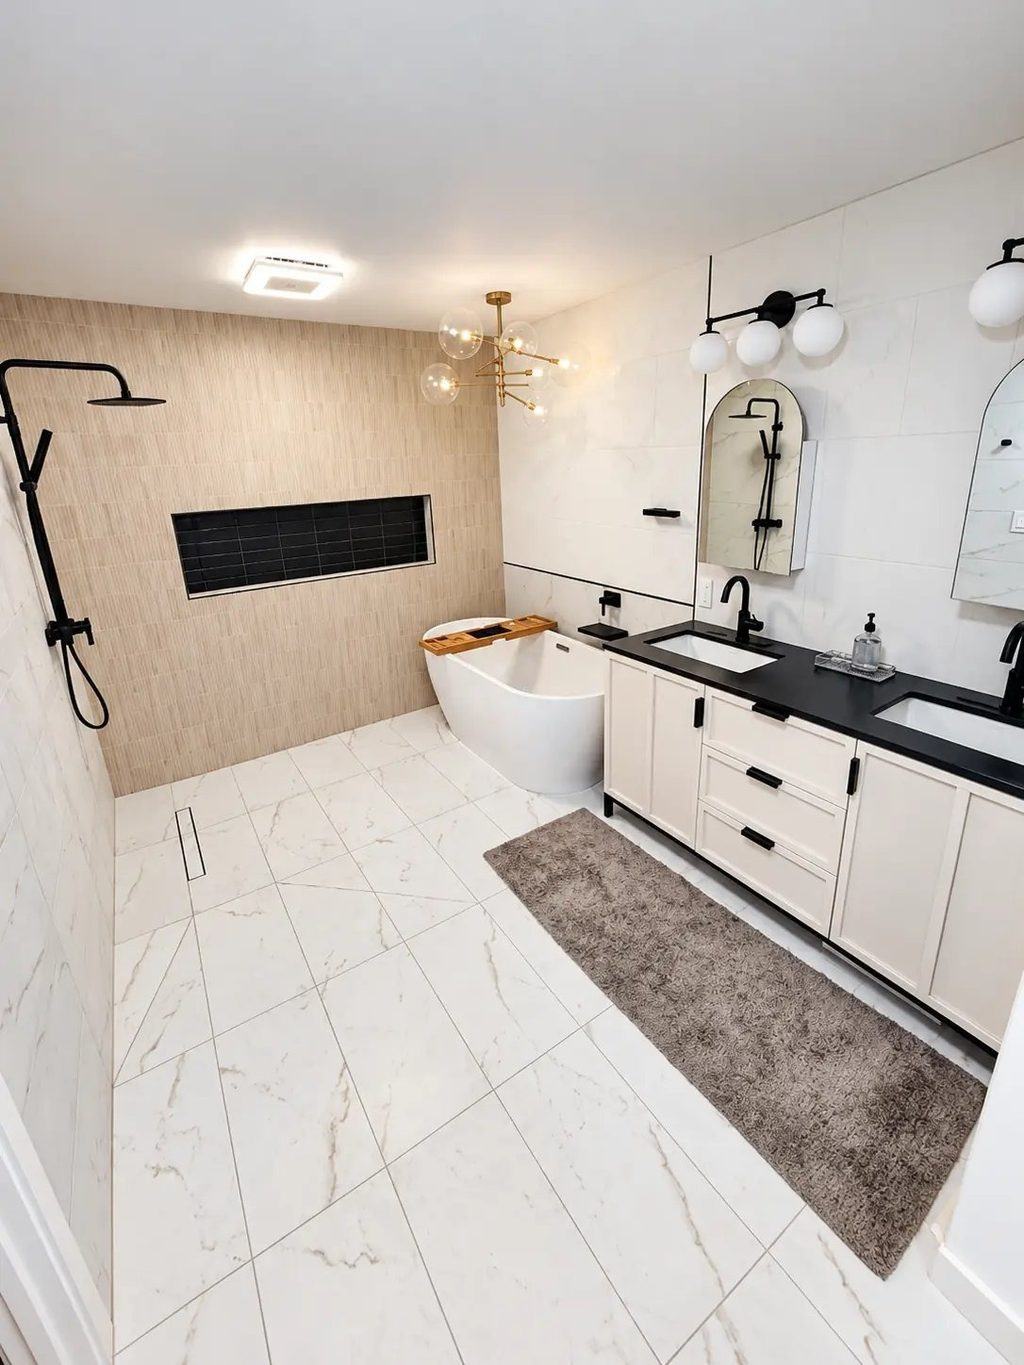
Before and after photographs.
The transformation
A vanity alcove with an oak cabinet, single sink and square floor tile gives way to a bright bathroom view with two sinks, arched mirrors and a freestanding tub. The supplied photographs show the contrast between the earlier finishes and the finished room without requiring the same camera angle.
The earlier photograph centers on one sink below a rectangular mirror and exposed-bulb light bar. In the finished view, a white double vanity pairs with a black countertop, black faucets and two arched mirrors. The globe lighting continues the rounded shapes above the sinks.
The freestanding tub sits beside the vanity, while a textured-look shower wall and dark recessed niche add contrast. Large, pale veined-look floor tiles connect the bathing and vanity areas. These are visible finish observations, not claims about product brands or the underlying construction.
Project photographs
Serving Glen Cove, Long Island
Considering a similar renovation in Glen Cove? Use these real photographs to compare the finishes, layout and storage choices that interest you, then share your own room photos and priorities. Scope and availability are discussed for your actual address.
This is a service-area label, not a claim about the photographed project’s location.
Explore Long Island servicesKeep exploring
Bathroom Remodeling

Bathroom Remodeling

Bathroom Remodeling
Your next chapter
A refreshed room. A different layout. A new way to feel at home. Tell us what you have in mind.
Start your project