
Home Additions
Residential Home Addition


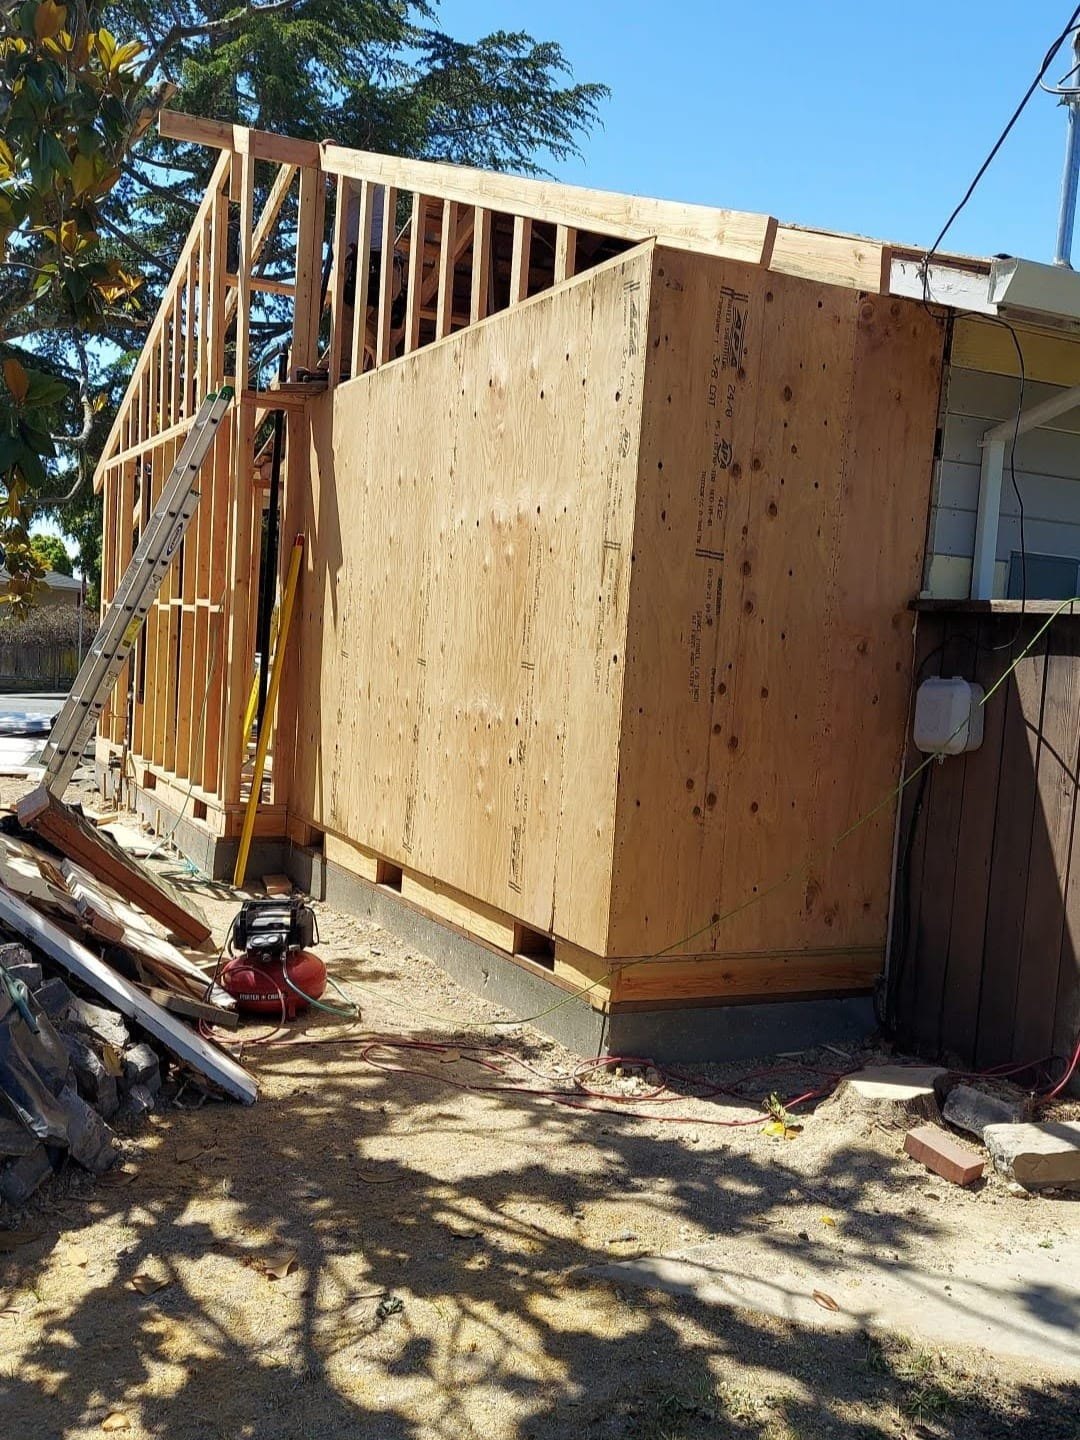
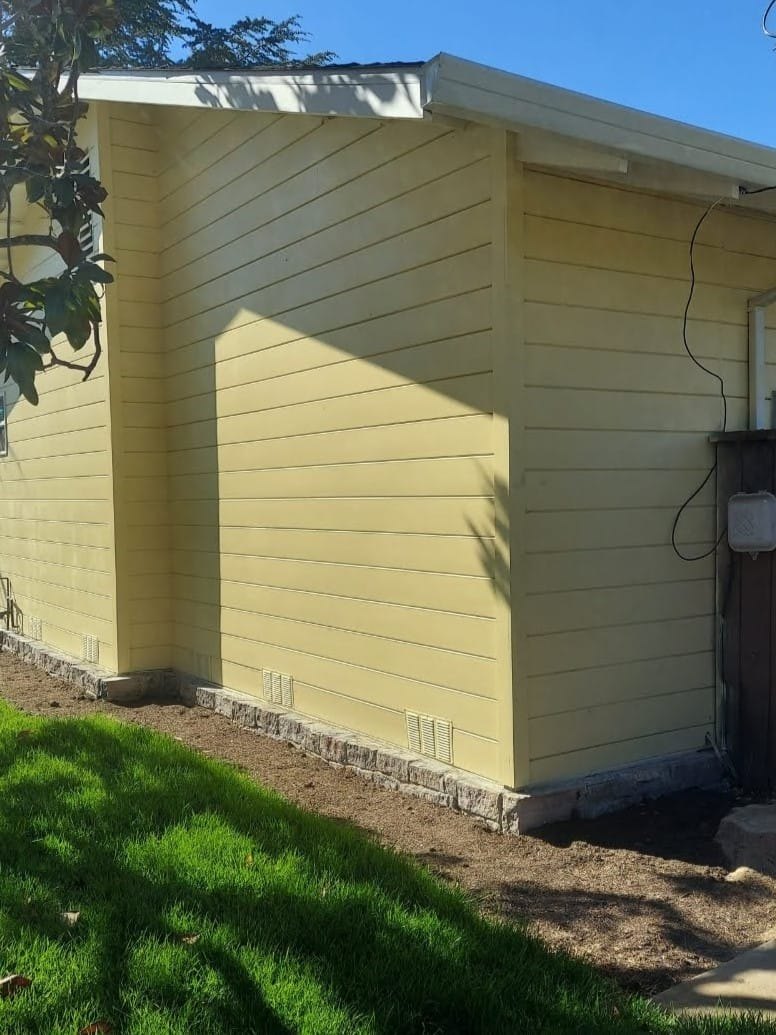
Before and after photographs.
The transformation
A closer look
at the change.
Exterior views of a residential addition, from framing and sheathing to a sided exterior. These photographs document visible construction stages; they do not show finished interiors or establish final inspection status.
From framing to exterior finish
The earlier image shows exposed framing and sheathing. The later photograph shows siding, the roof edge, and the exterior relationship to the adjacent area.
What the photographs document
This portfolio entry is an exterior construction comparison. A proposed addition needs its own assessment of design, site conditions, structural scope, approvals, and the appropriately qualified professionals required for the work.
Project photographs
The full picture.
Your next chapter
Let’s make room
for what’s next.
A refreshed room. A different layout. A new way to feel at home. Tell us what you have in mind.
Start your project