

Crown Heights, Brooklyn02
Custom Bar and Kitchen Renovation
Kitchen Remodeling
Kitchen Remodeling


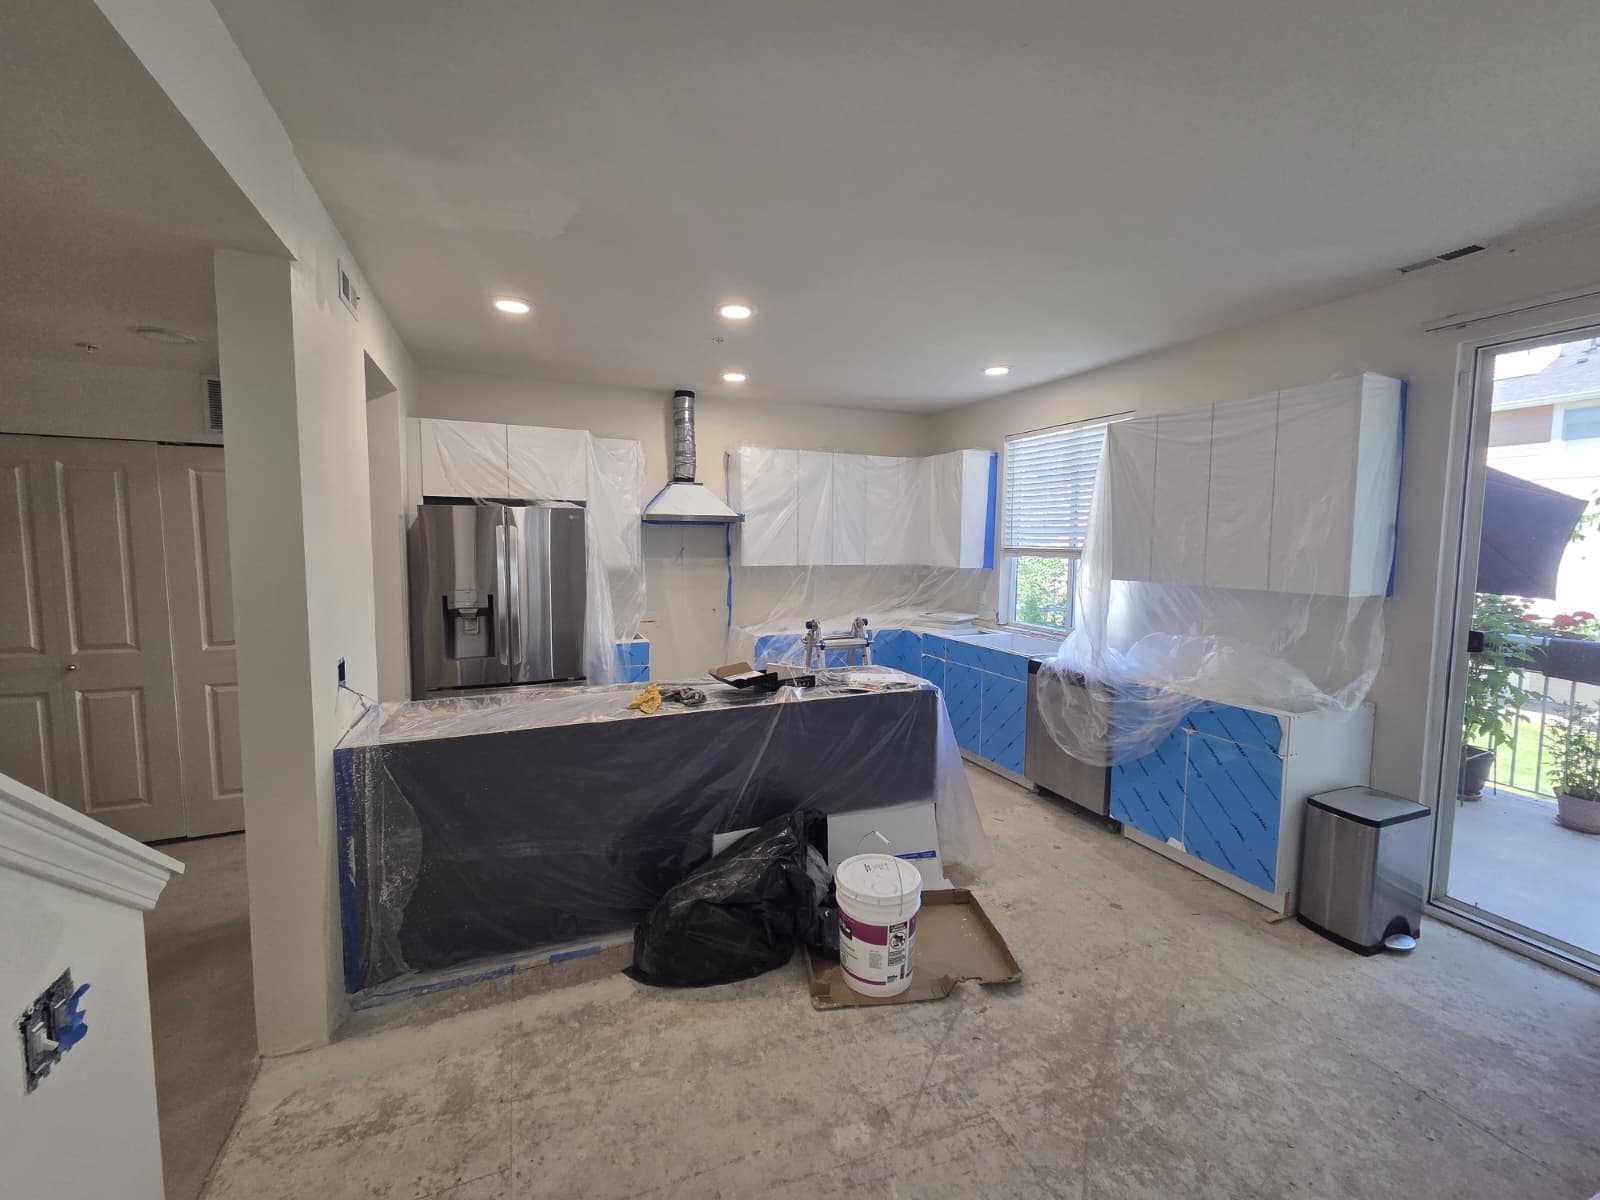
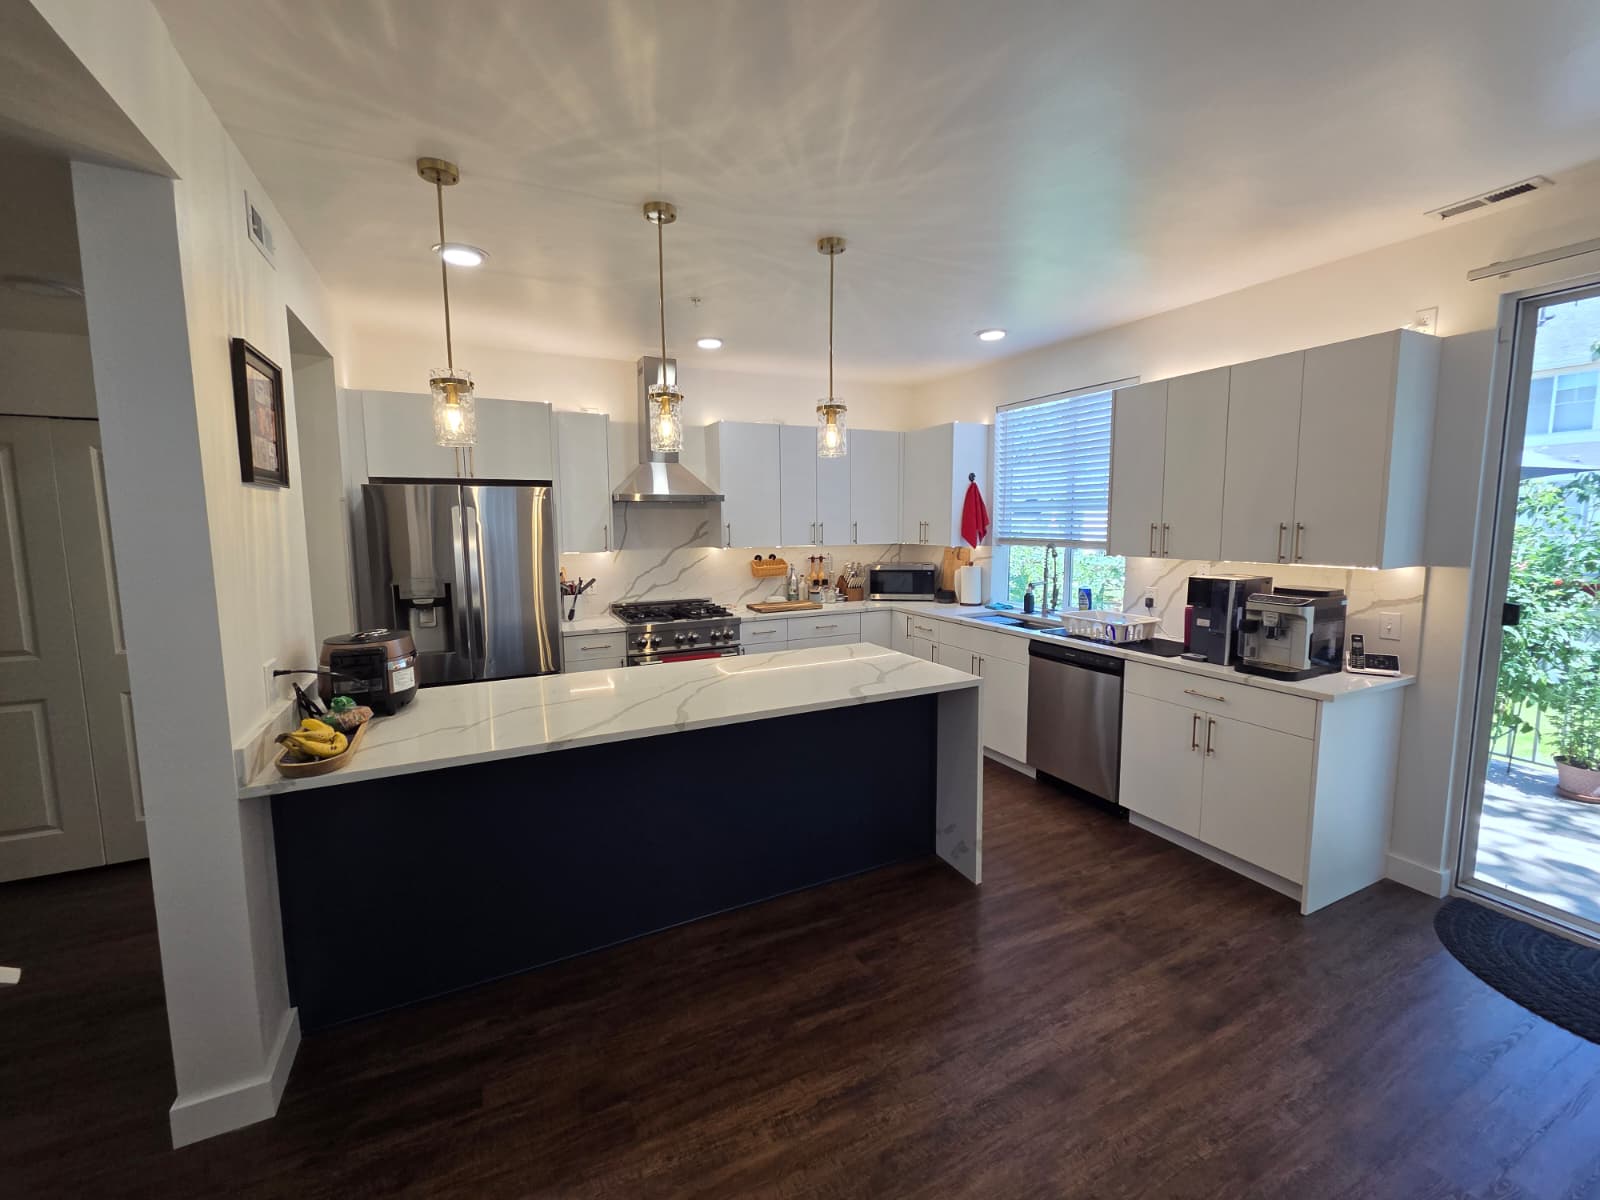
Before and after photographs.
The transformation
The earlier photograph shows the kitchen mid-renovation: white cabinets wrapped in protective plastic, a dark island base, the stainless refrigerator in place and a bare subfloor. The finished view shows the same open layout with veined-look countertops, a navy waterfall island, glass pendants and a dark wood-look floor.
The island base visible during construction becomes a deep navy island with a veined-look waterfall countertop running down its end panel. Three glass pendants with brass fittings hang above it and line up with the run of the island, giving the open kitchen a clear focal point from the entry.
White flat-panel cabinets with slim bar pulls line the perimeter walls. The veined-look surface continues from the countertops up the backsplash behind the range and sink, and under-cabinet lighting brightens the work surfaces. A dark wood-look floor replaces the bare subfloor shown during the work. These are visible finish observations; the photographs do not establish material brands, appliance models or any hidden mechanical work.
Project photographs
Serving Garden City, Long Island
Considering a similar renovation in Garden City? Use these real photographs to compare the finishes, layout and storage choices that interest you, then share your own room photos and priorities. Scope and availability are discussed for your actual address.
This is a service-area label, not a claim about the photographed project’s location.
Explore Long Island servicesKeep exploring
Kitchen Remodeling

Kitchen Remodeling

Kitchen Remodeling
Your next chapter
A refreshed room. A different layout. A new way to feel at home. Tell us what you have in mind.
Start your project